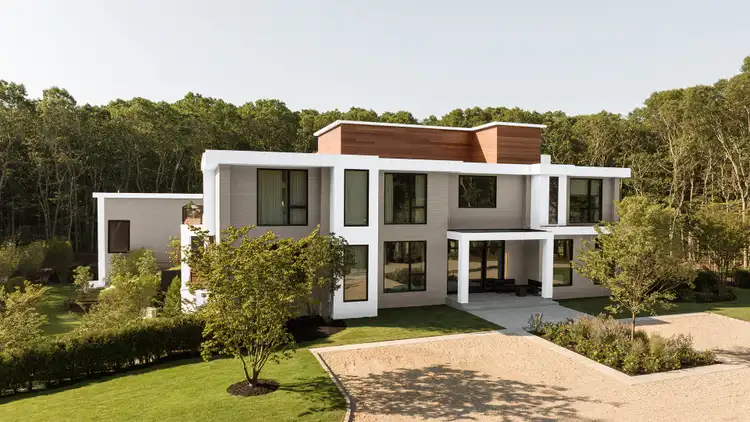
Contemporary Showcase
Sag Harbor, NY - Northeast
Architect
Town and Country East End, Inc.
Builder
Town and Country East End, Inc.
Photographer
Segment
Residential
Product Group
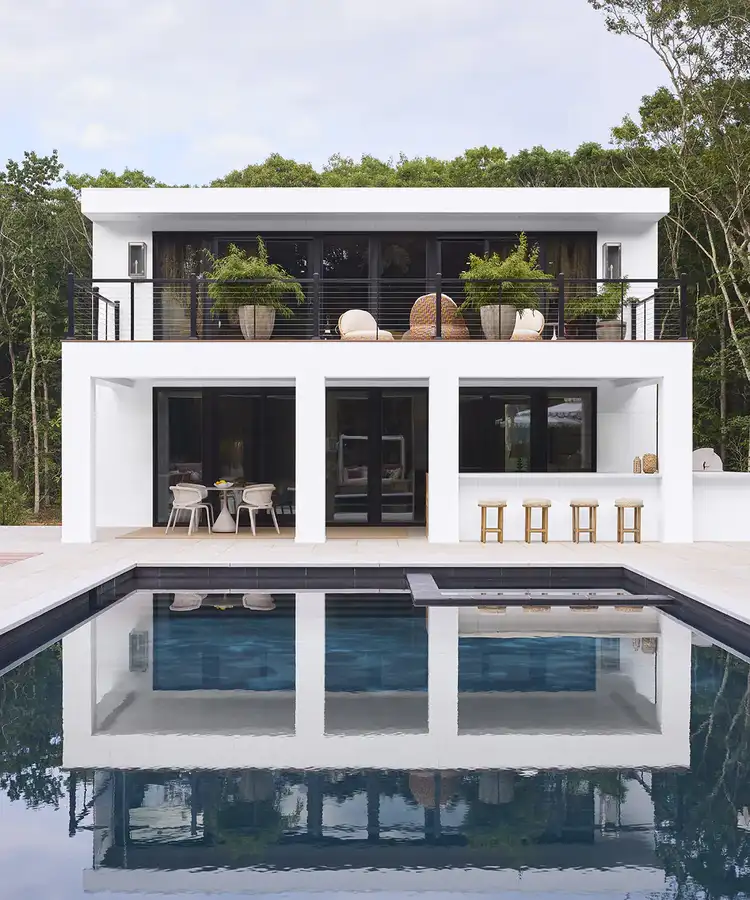
Cladding, Decking, Railing
More Photos of this Project




Featured Products
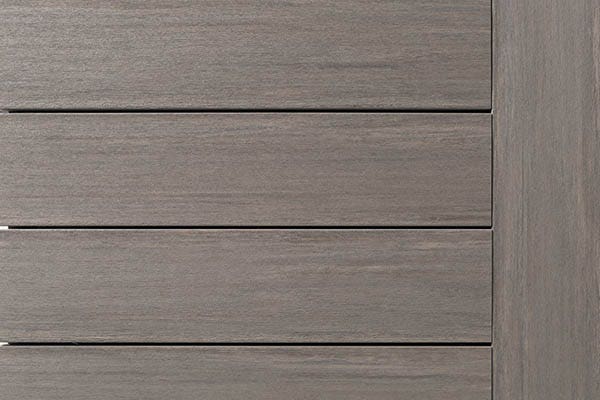
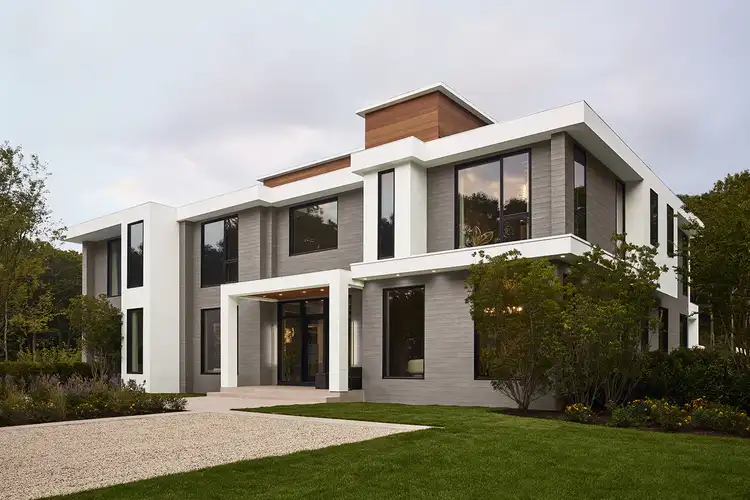
Vintage Collection®
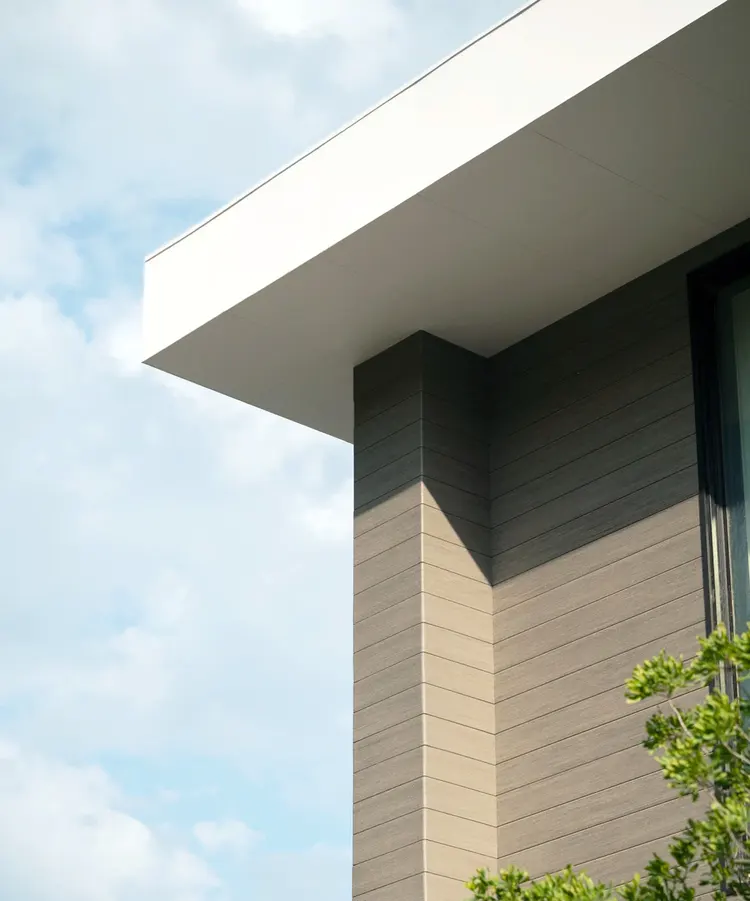
Coastline
A medium gray with warm tan and charcoal undertones for the inviting look of aged hardwood
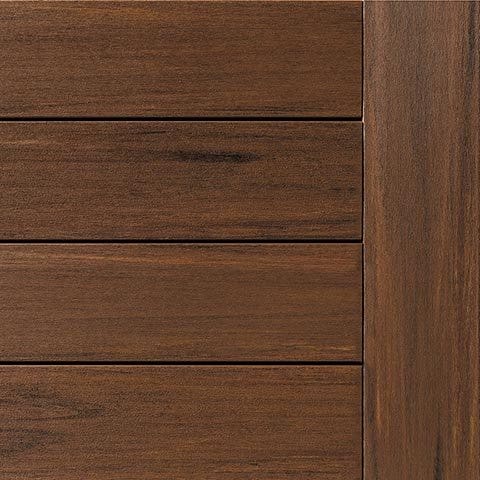
Vintage Collection®
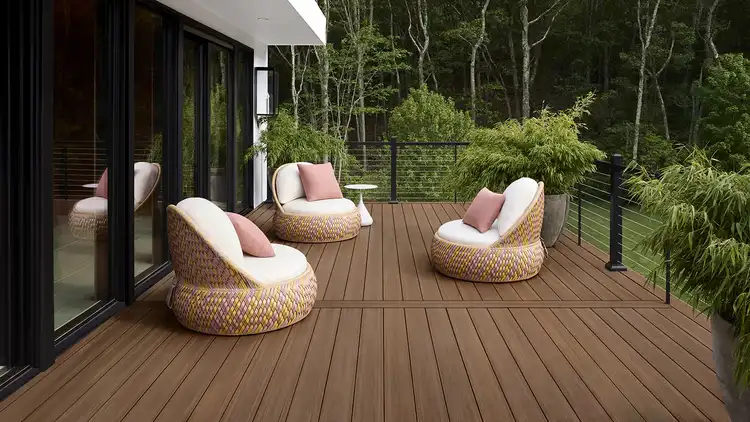
Mahogany
A rich, russet tone to replicate the deep, lush hues of tropical mahogany wood
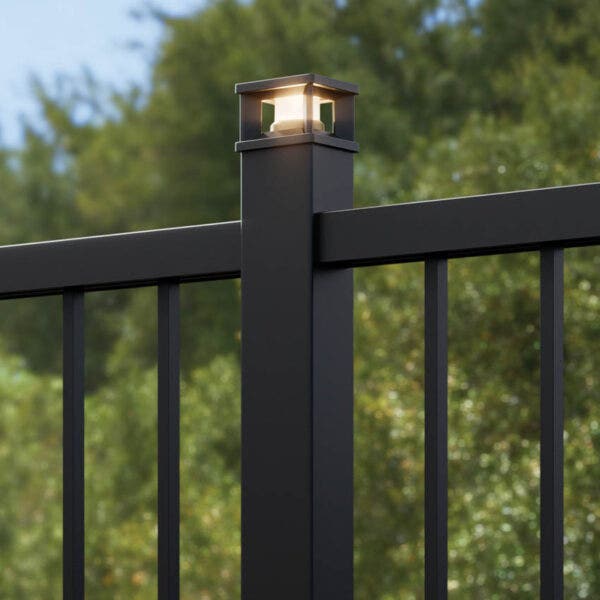
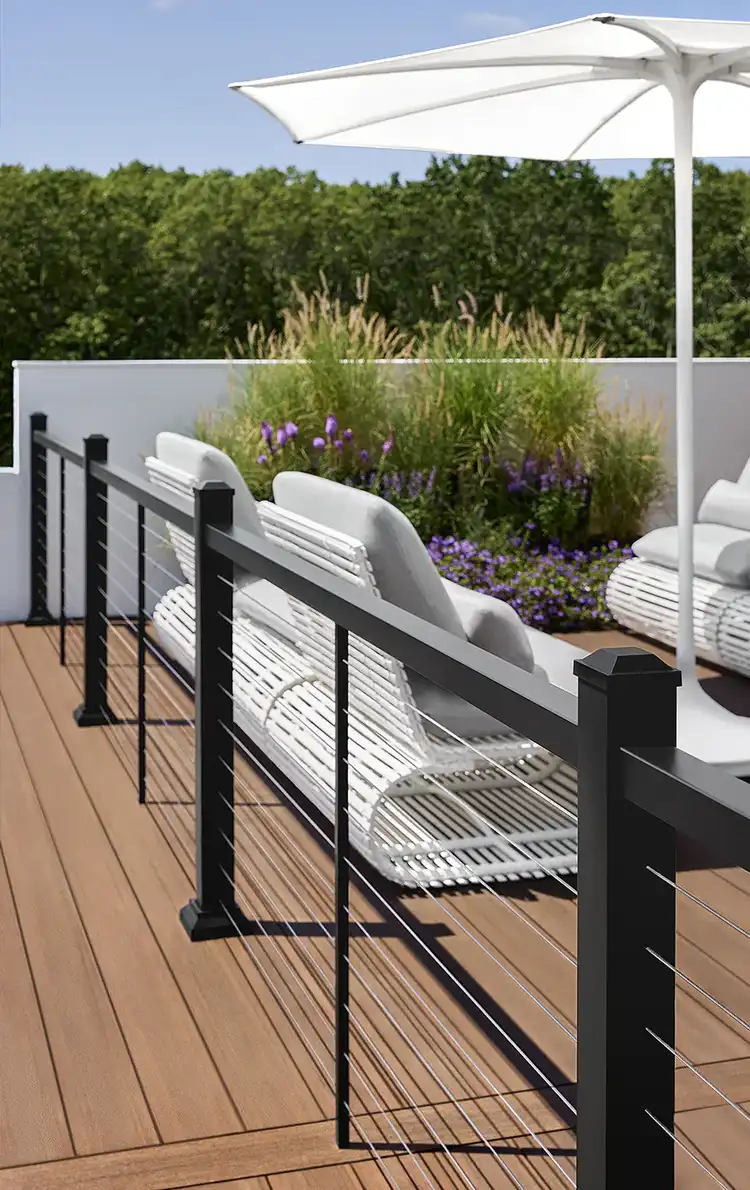
Impression Rail Express®
Modern Impression Rail Express in Black
Made from powder-coated aluminum, TimberTech aluminum railing delivers a durable, corrosion-resistant design with stylish, wrought-iron-inspired aesthetics.